


BEDS2
BATHS2 full
SQUARE FEET1,869
MLS#PADE2119762
STATUSACTIVE
PROPERTY TYPEResidential - Single Family
SCHOOLCHICHESTER
Property Description
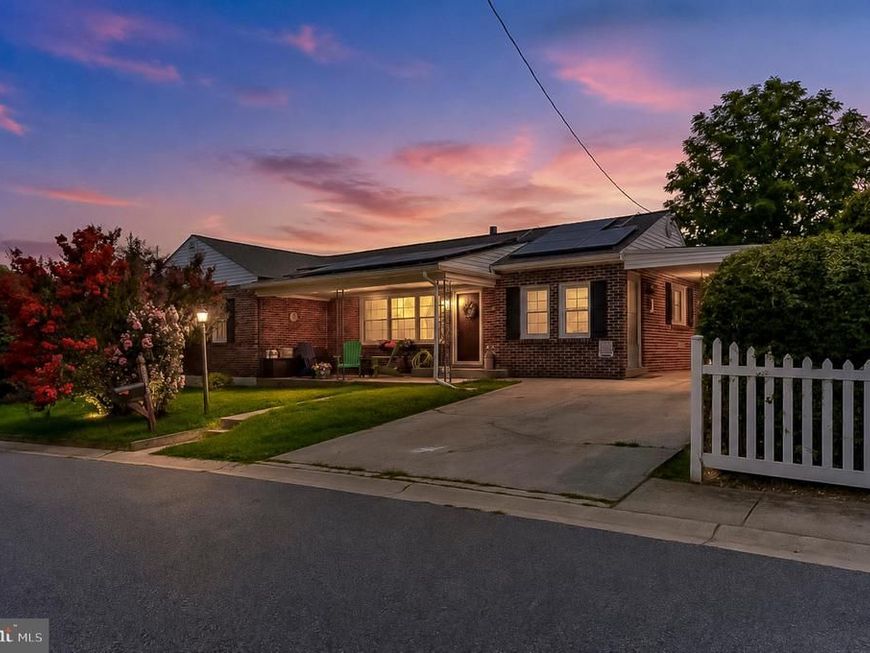
Welcome home to this charming 2-bedroom, 2-bath rancher in Upper Chichester. Relax on the welcoming front porch and enjoy the peaceful setting of this quiet neighborhood before stepping inside to a spacious living room filled with natural light and fireplace. The eat-in kitchen offers an abundance of cabinet space, updated countertops, and room for everyday dining. Two generously sized bedrooms with generous closet space and a full bath complete the main level. The finished basement provides plenty of additional living space with two finished rooms, one of which could easily be used as a third bedroom, home office, or recreation room. A second full bath and a large unfinished storage area offer even more flexibility. Outside, you'll find a detached one-car garage, carport, private driveway, and additional street parking. The home also features solar panels for added energy efficiency, along with newer windows. Lovingly maintained by its current owners, this home offers a wonderful opportunity for its next owner to add their own personal touches while enjoying all it has to offer.
Property Features
Property Type: Residential - Single Family
Basement: Full, Partially Finished
Basement: Yes
Cooling: Window Unit(s)
Fireplaces: 1
Fuel Type: Oil
Garage: 1
Heating: Forced Air
Home Style: Ranch/Rambler
Lot Size: 0.14 Acres
Roof Type: Shingle
Stories: 1.0
Taxes: $4,723
Year Built: 1955
Feature Descriptions
Additional Structures: Above Grade, Below Grade
Appliances: Dishwasher, Dryer, Freezer, Oven - Self Cleaning, Refrigerator, Washer
Electric: 200+ Amp Service
Exterior: Brick
Fireplace: Brick
Flooring: Wood, Wall to Wall Carpeting, Vinyl
Interior: Ceiling Fan(s), Bathroom - Tub Shower, Carpet, Cedar Closet(s), Floor Plan - Open, Upgraded Countertops, Window Treatments
Lot: Corner
Lot Dimensions: 0.14 Acre(S)
Municipality: UPPER CHICHESTER TWP
Number of Rooms: 7
Parking Notes: 3 Total Parking Spaces
Sewer: Public Sewer
SQFT Above Finished: 1276
SQFT Below Finished: 593
SQFT Total Finished: 1869
Structure Type: Detached
Total Garage/Parking Spaces: 3
Utilities: Cable TV
Water: Public
Windows: Replacement
Local Schools
High School: CHICHESTER SENIOR
Middle School: CHICHESTER
School District: CHICHESTER
Listed By / Shown By
Listed By
Agency Name: RE/MAX Town & Country
Agency Phone: 6106757100
Shown By
Agent Name: Frannie Parks
Agent Phone: Cell: (301) 667-5556
Agency Title: Berkshire Hathaway HomeServices Homesale Realty

 First American
Estimate Your Payment
Estimated Payment
$ 1,148.50 per month $667.45 Principal & Interest $393.58 Property Tax $87.47 Homeowner's Insurance



 Corporate Office - 215 S Centerville Rd. Lancaster, PA 17603
3813 Currant | MLS# PADE2119762
This single family home located at 3813 Currant, Boothwyn, PA 19061 is currently listed for sale with an asking price of $299,900. This property was built in 1955 and has 2 bedrooms and 2 full baths with 1869 sq. ft. Currant is located within the CHICHESTER school district. Search Boothwyn real estate on frannieparks.homesale.com today.