
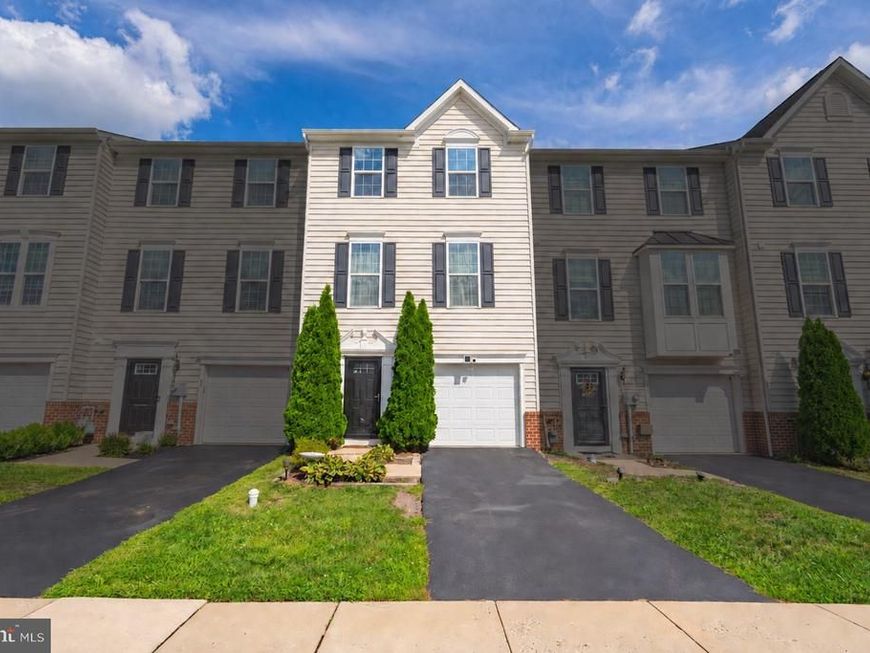


BEDS3
BATHS2 full 1 partial
SQUARE FEET1,760
MLS#PAMC2194822
STATUSACTIVE
PROPERTY TYPEResidential - Townhouse
SUBDIVISIONCODDINGTON VIEW
SCHOOLPOTTSGROVE
Property Description
This exceptional and beautifully updated home in the Coddington View neighborhood offers stylish finishes throughout and is even more than you could hope for in buying a home. The inviting foyer, enhanced by new, high-quality LVP flooring, welcomes you into the lower level with a finished family room featuring a board and batten wall feature with coat hooks for easy drop off. A tastefully updated half bath and garage access complete the lower level along with a storage closet. On the main living floor, you will be in awe of the beautifully appointed features in this warm and comfortable living space. The open concept floor plan provides an attractive kitchen with granite counters, subway tile backsplash, stainless appliances; center island and a pantry. The adjoining dining area is enhanced by a decorative wood plank wall and a thoughtfully selected light fixture that complements the space perfectly. Sliding glass doors extend the dining area onto the deck, creating an effortless setting for outdoor dining. The kitchen and dining area flow naturally into the cozy and spacious family room, creating a cohesive space for everyday living. A wood plank surround fireplace with mantle is the focal point in this relaxing space and a functional desk area that creates an excellent use of space. LVP flooring creates a seamless, low-maintenance look, while the many thoughtful decorative details add warmth and character on this level and the lower level. Upstairs, the primary suite is separated from the other bedrooms and highlights a wonderful walk-in closet with storage system along with an en-suite bathroom with a walk-in shower with glass doors. A full hall bath with bathtub and two additional bedrooms and laundry area complete the second floor. This home boasts so many appealing attributes that you will fall in love with from the moment you walk inside. Perfectly updated and ready to enjoy, this home allows you to settle in and feel right at home.
Property Features
Property Type: Residential - Townhouse
Basement: Yes
Basement: Fully Finished, Outside Entrance, Walkout Level, Windows
Cooling: Central A/C
Fireplaces: 1
Fuel Type: Natural Gas
Garage: 1
Heating: Central, Forced Air
Home Style: Colonial
Lot Size: 0.05 Acres
Roof Type: Architectural Shingle
Stories: 3.0
Taxes: $5,611
Year Built: 2015
Feature Descriptions
Accessibility: Doors - Swing In
Additional Structures: Above Grade, Below Grade
Appliances: Built-In Microwave, Dishwasher, Oven/Range - Gas, Refrigerator, Water Heater
Community Amenities: Tot Lots/Playground
Electric: 200+ Amp Service
Exterior: Vinyl Siding
Exterior: Sidewalks
Fireplace: Electric, Mantel(s)
Flooring: Carpet, Luxury Vinyl Plank, Ceramic Tile
HOA Fee: $82.00/Monthly
Interior: Bathroom - Walk-In Shower, Carpet, Ceiling Fan(s), Combination Kitchen/Dining, Combination Kitchen/Living, Family Room Off Kitchen, Floor Plan - Open, Kitchen - Gourmet, Kitchen - Island, Pantry, Primary Bath(s), Recessed Lighting, Upgraded Countertops, Wainscotting, Walk-in Closet(s)
Lot Dimensions: 0.05 Acre(S)
Municipality: UPPER POTTSGROVE TWP
Number of Rooms: 10
Parking Features: Asphalt Driveway
Parking Notes: 3 Total Parking Spaces
Pet Restrictions: Case by Case Basis
Sewer: Public Sewer
SQFT Above Finished: 1760
SQFT Total Finished: 1760
Structure Type: Interior Row/Townhouse
Total Garage/Parking Spaces: 3
Water: Public
Windows: Double Hung
Local Schools
High School: POTTSGROVE SENIOR
Middle School: POTTSGROVE
Elementary School: LOWER POTTSGROVE
School District: POTTSGROVE
Listed By / Shown By
Listed By
Agency Name: RE/MAX Real Estate-Allentown
Agency Phone: 6107709000
Shown By
Agent Name: Frannie Parks
Agent Phone: Cell: (301) 667-5556
Agency Title: Berkshire Hathaway HomeServices Homesale Realty

 First American
Estimate Your Payment
Estimated Payment
$ 1,411.55 per month $834.59 Principal & Interest $467.58 Property Tax $109.38 Homeowner's Insurance



 Corporate Office - 215 S Centerville Rd. Lancaster, PA 17603
82 Green View Drive | MLS# PAMC2194822
This townhouse located at 82 Green View Drive, Pottstown, PA 19464 is currently listed for sale with an asking price of $375,000. This property was built in 2015 and has 3 bedrooms and 2 full and 1 partial baths with 1760 sq. ft. Green View Drive is located in the CODDINGTON VIEW subdivision within the POTTSGROVE school district. Search CODDINGTON VIEW real estate on frannieparks.homesale.com today.